

Better layouts around awkward fixed features
Exterior defects exposed
Loose coatings are removed so fresh paint rests on a sounder base.
Kitchen cuts balanced
Tile lines are planned around units, worktops, sockets and corners.
Laminate edges finished
Expansion gaps, trims and thresholds are included in the floor plan.
Prepare outside surfaces for lasting coverage
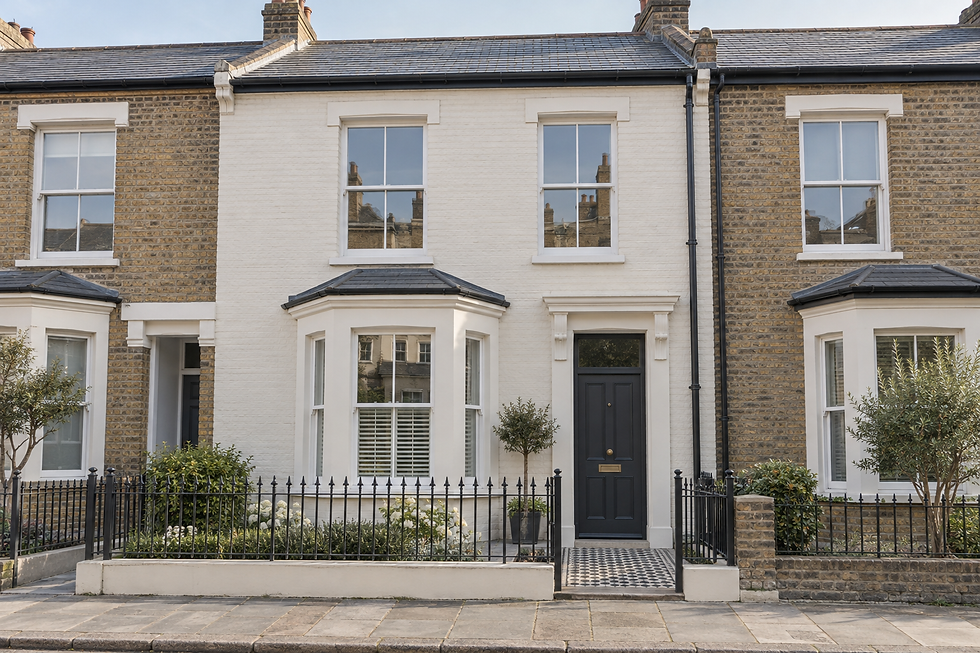
Weathered paint can peel, chalk or expose the material beneath, and another coat won't correct a weak background. We inspect exterior surfaces, remove loose coatings and discuss minor repairs or suitable primer before repainting. For properties in Kensal Green, access to the relevant elevations also needs to be clear before the work is planned. Masonry, timber and metal have different preparation needs, so we don't treat them as the same surface wearing different clothes. The chosen exterior coating is then applied for even coverage around edges and detailed features.
Measure kitchens and floors around fixed details
Kitchen tiling requires setting out around cupboards, worktops, sockets and corners. Laminate floors need subfloor checks, board direction, expansion space and neat thresholds. For work in Kensal Green, room measurements and clear access help us plan both types of fitting. Tile cuts should look balanced beside the units, while laminate transitions need to sit cleanly at doorways and neighbouring floors. Discussing these fixed points before installation reduces awkward final pieces and last-minute trim decisions.
Frequently asked questions
What affects the timing of exterior painting?
Surface condition, access, moisture and suitable weather all matter. Exterior coatings need appropriate application and drying conditions, so we consider these points rather than setting a date without understanding the property.
How are tiles planned around kitchen sockets?
We measure and set out the tiled area around fixed features before final cuts are made. This helps keep visible lines balanced and reduces the chance of thin or awkward tile pieces beside sockets and corners.
What information is useful for laminate fitting?
Room dimensions, subfloor condition, product details and doorway transitions all help. We also need clear working space to assess the perimeter and plan board direction, underlay and expansion gaps.
Services offered in Kensal Green